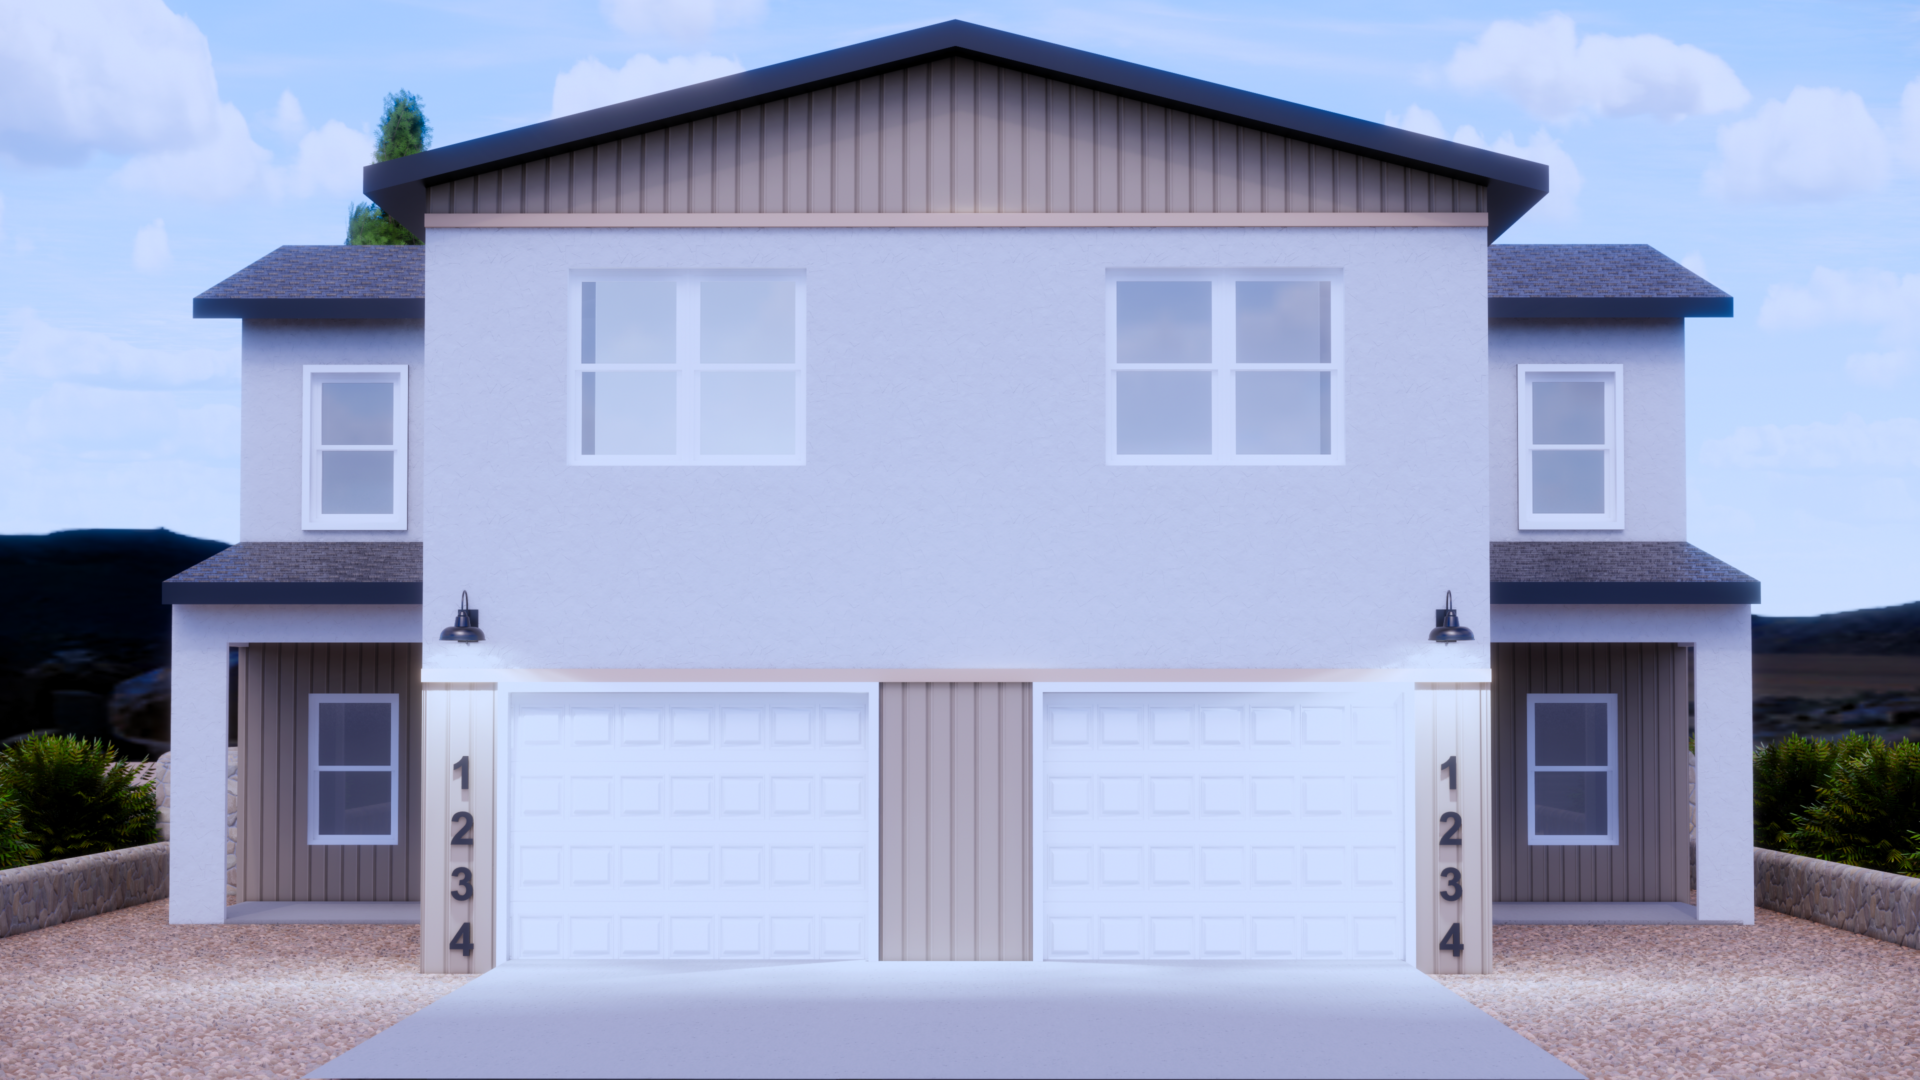
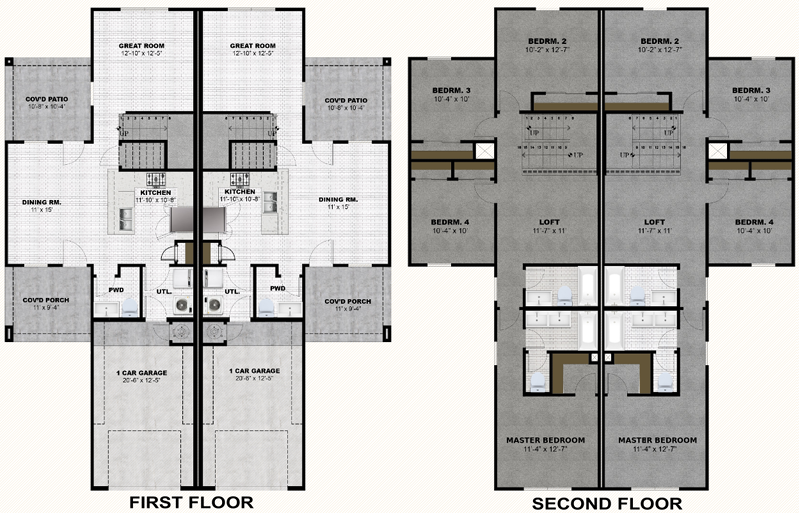
Discover the McAllen floor plan by BIC Homes, a thoughtfully designed duplex that combines modern style, comfort, and functionality. Ideal for both investors and homeowners, each unit offers a welcoming covered porch that leads into a bright dining area and a well-appointed kitchen. A convenient half bath, laundry room with garage access, and spacious living room complete the first floor.
Upstairs, a cozy loft provides flexible living space alongside generously sized bedrooms and bathrooms. The private primary suite features a large walk-in closet and an en-suite bath with dual vanities, creating the perfect retreat. Premium finishes, including granite or quartz countertops and a stylish kitchen backsplash, add a touch of sophistication throughout. Enjoy a generous amount of natural light that will brighten up spaces around the home.
Step outside to enjoy a covered patio and spacious backyard, offering endless opportunities for outdoor living and entertaining. With its versatile layout, quality finishes, and modern design, the McAllen floor plan delivers exceptional comfort, convenience, and value for today’s lifestyle.
11440 Montwood Dr, Ste. #D-2, El Paso, TX 79936 | 915-246-8796 | info@bic-homes.com
©2026 BIC Homes. All Rights Reserved. | Privacy Policy | Site By Meredith Communications

Error: Contact form not found.