
Available

Killeen - Traditional

13412 Coldham St
El Paso, TX 79928
$374,950

1,877 SqFt

4 Beds

2 Full  1 Half

2 Car Garage
Download Floorplan    Request Info

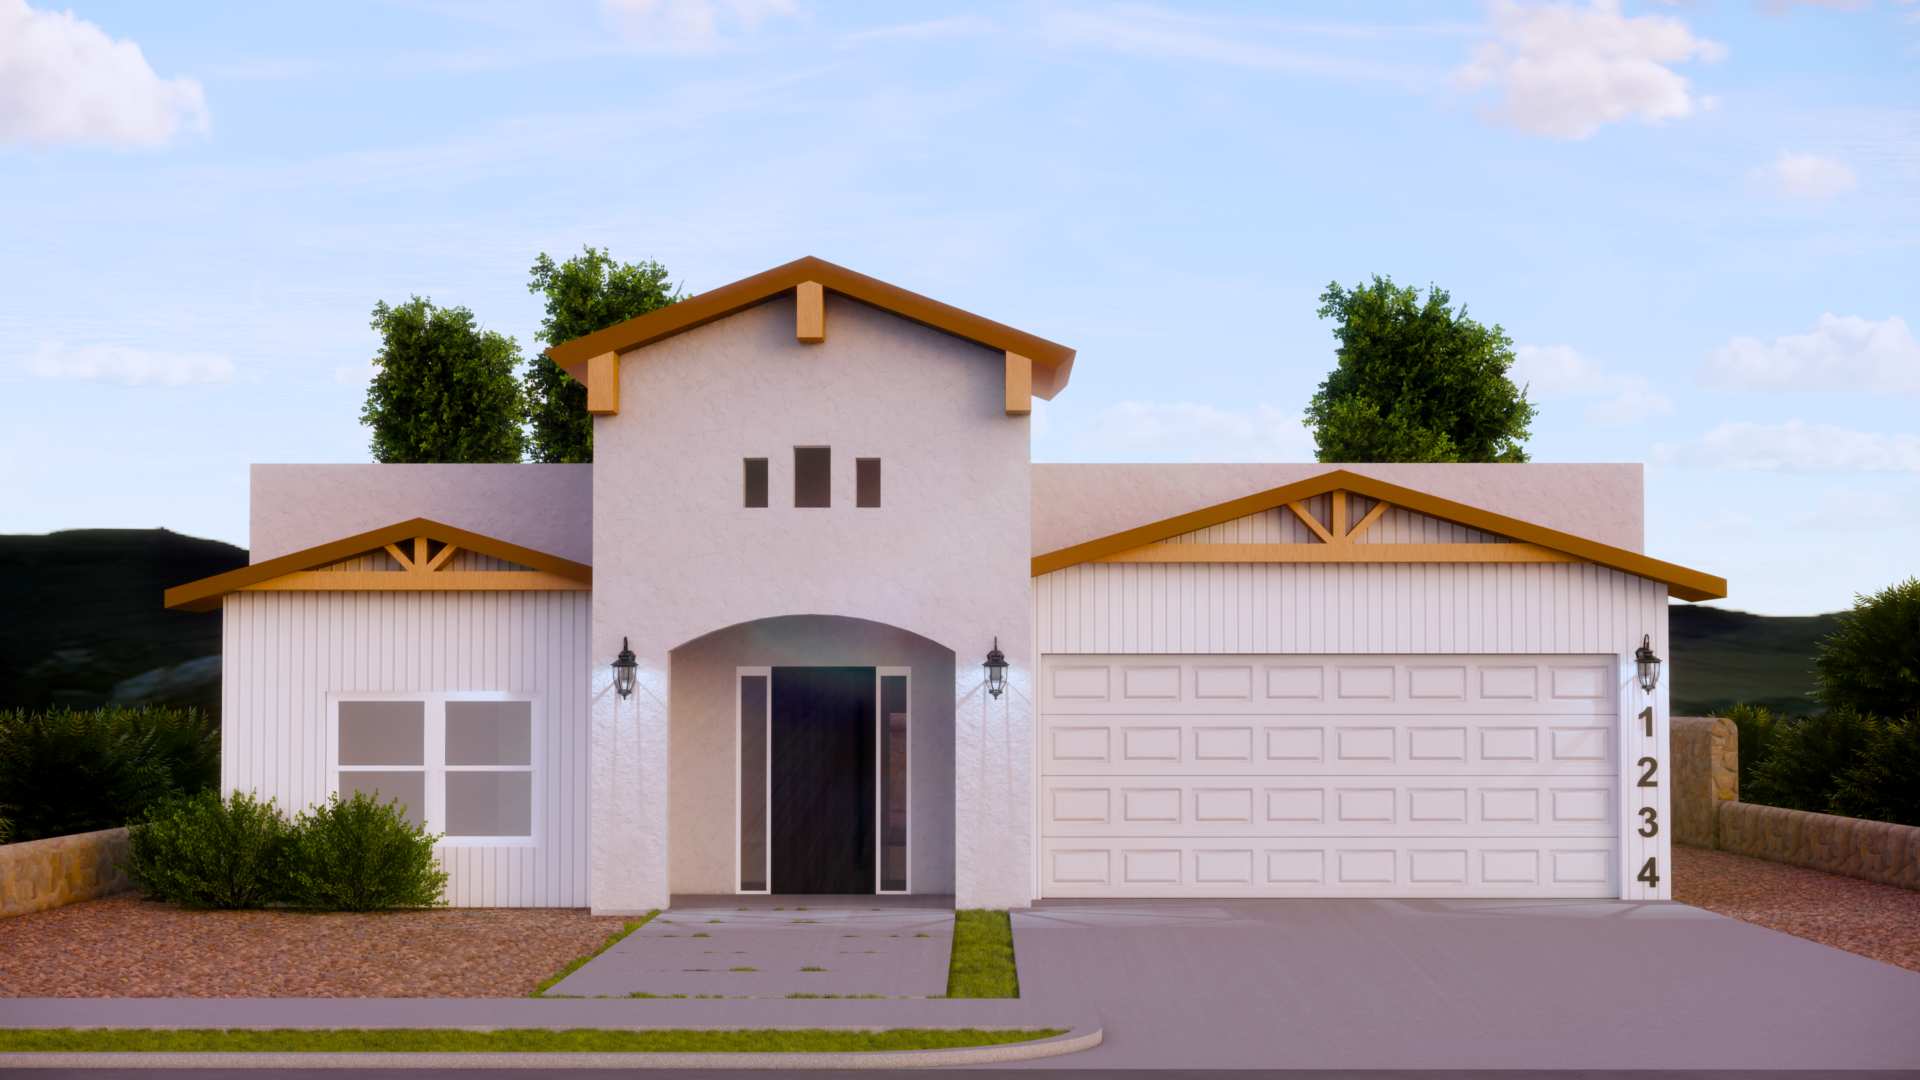
Discover the Killeen floor plan by BIC Homes, showcased in a Traditional elevation that blends classic charm with modern simplicity. Clean architectural lines, warm wood accents, and a welcoming arched entryway create an inviting first impression. Thoughtful detailing and a balanced mix of textures give this elevation a timeless yet updated character.

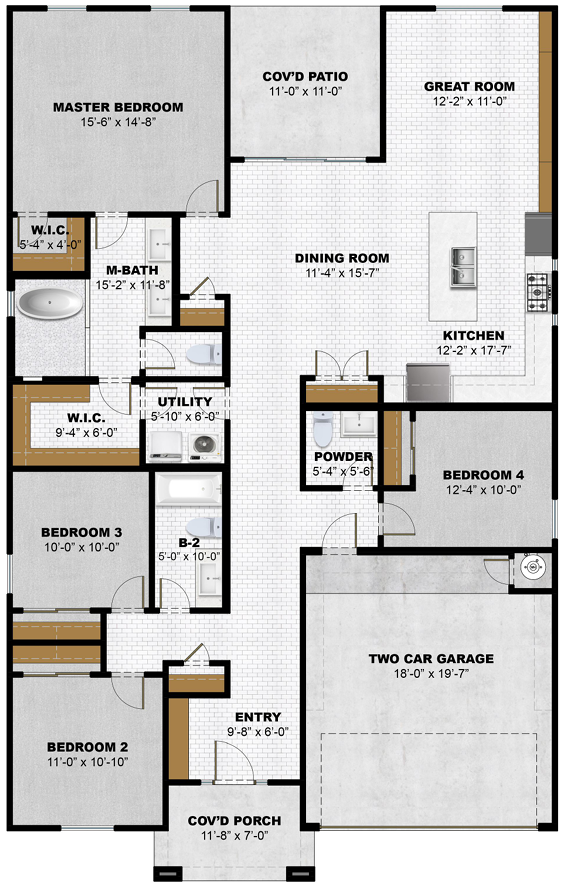
Step inside to a bright foyer that opens to the first two bedrooms and a full bathroom—perfect for family or guests. Continuing down the hallway, you’ll find the third bedroom, a convenient half bath, and access to the insulated garage. Directly across is the laundry room, ideally situated to make everyday routines effortless. The hallway naturally flows into the heart of the home: an open‑concept living area where the dining space connects seamlessly with the kitchen, and the living room offers a comfortable retreat ideal for gathering, entertaining, or unwinding.

The expansive primary suite serves as a private getaway, highlighted by generous natural light, a spacious walk‑in closet, and a beautifully appointed bathroom. Enjoy a spa‑inspired experience with a freestanding tub and shower combination, dual vanities, and an additional oversized walk‑in closet providing exceptional storage. A rear sliding glass door brightens the main living area and leads to the covered patio—perfect for outdoor dining, relaxing evenings, and year‑round enjoyment.
Horizon

New Single Family Homes in El Paso, TX

Monday – Sunday:  8am – 5pm

Enjoy the Area
El Paso, TX


  • Afro‑Latin family at home
  • El Paso city skyline at sunset
  • Family riding bikes outside
  • City of Alpaso Flag
  • Entrance of a luxury home with yellow fall foliage overhead

Local Area

Parks & Recreation in Horizon Community

  • Summer Sky Park
  • Morningside at Mission Ridge Park
  • Painted Sky Park
  • Lartington Park
  • Horizon Mesa Park
  • Town Center Park
  • Horizon Golf Course
  • Eastlake Marketplace
  • Gamescape by Cinemark

Hospitals in Horizon Community

  • The Hospitals of Providence Horizon City Campus
  • Las Palmas Del Sol Healthcare

Greater El Paso Area

  • El Paso Zoo and Botanical Gardens
  • San Jacinto Plaza
  • El Paso Chihuahua’s Baseball
  • El Paso Locomotive Football Club
  • Indian Cliff’s Ranch at Cattleman’s Steakhouse
  • Keystone Heritage Park
  • Hueco Tanks State Park & Historic Site
  • Jungle Reef Aquarium

Schools

Head Start/Elementary Schools:

  • Pete Duarte Head Start Center
  • Frank Macias Elementary School
  • Carroll T. Welch Elementary School
  • Desert Hills Elementary School
  • Horizon Heights Elementary School
  • Dr. Sue A. Shook Elementary School
  • Mission Ridge Elementary School
  • Col. Ben Narbuth Elementary School

Middle Schools:

  • Horizon Middle School
  • Col. John O. Ensor Middle School
  • Ricardo Estrada Middle School
  • Eastlake Middle School

High Schools:

  • Horizon High School
  • Eastlake High School
  • Mission Early College High School

Charter Schools:

  • IDEA Public Schools Horizon Vista Campus

Colleges:

  • El Paso Community College Mission Del Paso Campus
  • Afro‑Latin family at home
  • El Paso city skyline at sunset
  • Family riding bikes outside
  • City of Alpaso Flag
  • Entrance of a luxury home with yellow fall foliage overhead
  • Afro‑Latin family at home
  • El Paso city skyline at sunset
  • Family riding bikes outside
  • City of Alpaso Flag
  • Entrance of a luxury home with yellow fall foliage overhead

Horizon

Contact Sales

    Do you agree to Opt-In to Text Communication?* (required)
    YesNo

    * Required

    All information is deemed reliable. No representation is made, and BIC Homes does not guarantee the accuracy of any information provided. All information must be independently verified. Square footage is approximate and may vary upon elevation and/or options selected. Exterior elevation images and floorplans are artist renderings and are representative only. Optional upgrades may be shown. BIC Homes reserves the right to modify plans, specifications, and price without notice or obligation. Please see your New Home Consultant for more information.Images are for representation purpose only. Contact our New Home Consultant for current plans and selections.