
Available

Paris - Contemporary

13840 Paseo de Gloria Ave
El Paso, TX 79928
$319,950

1,723 SqFt

4 Beds

2 Full  1 Half

2 Car Garage
Download Floorplan    Request Info

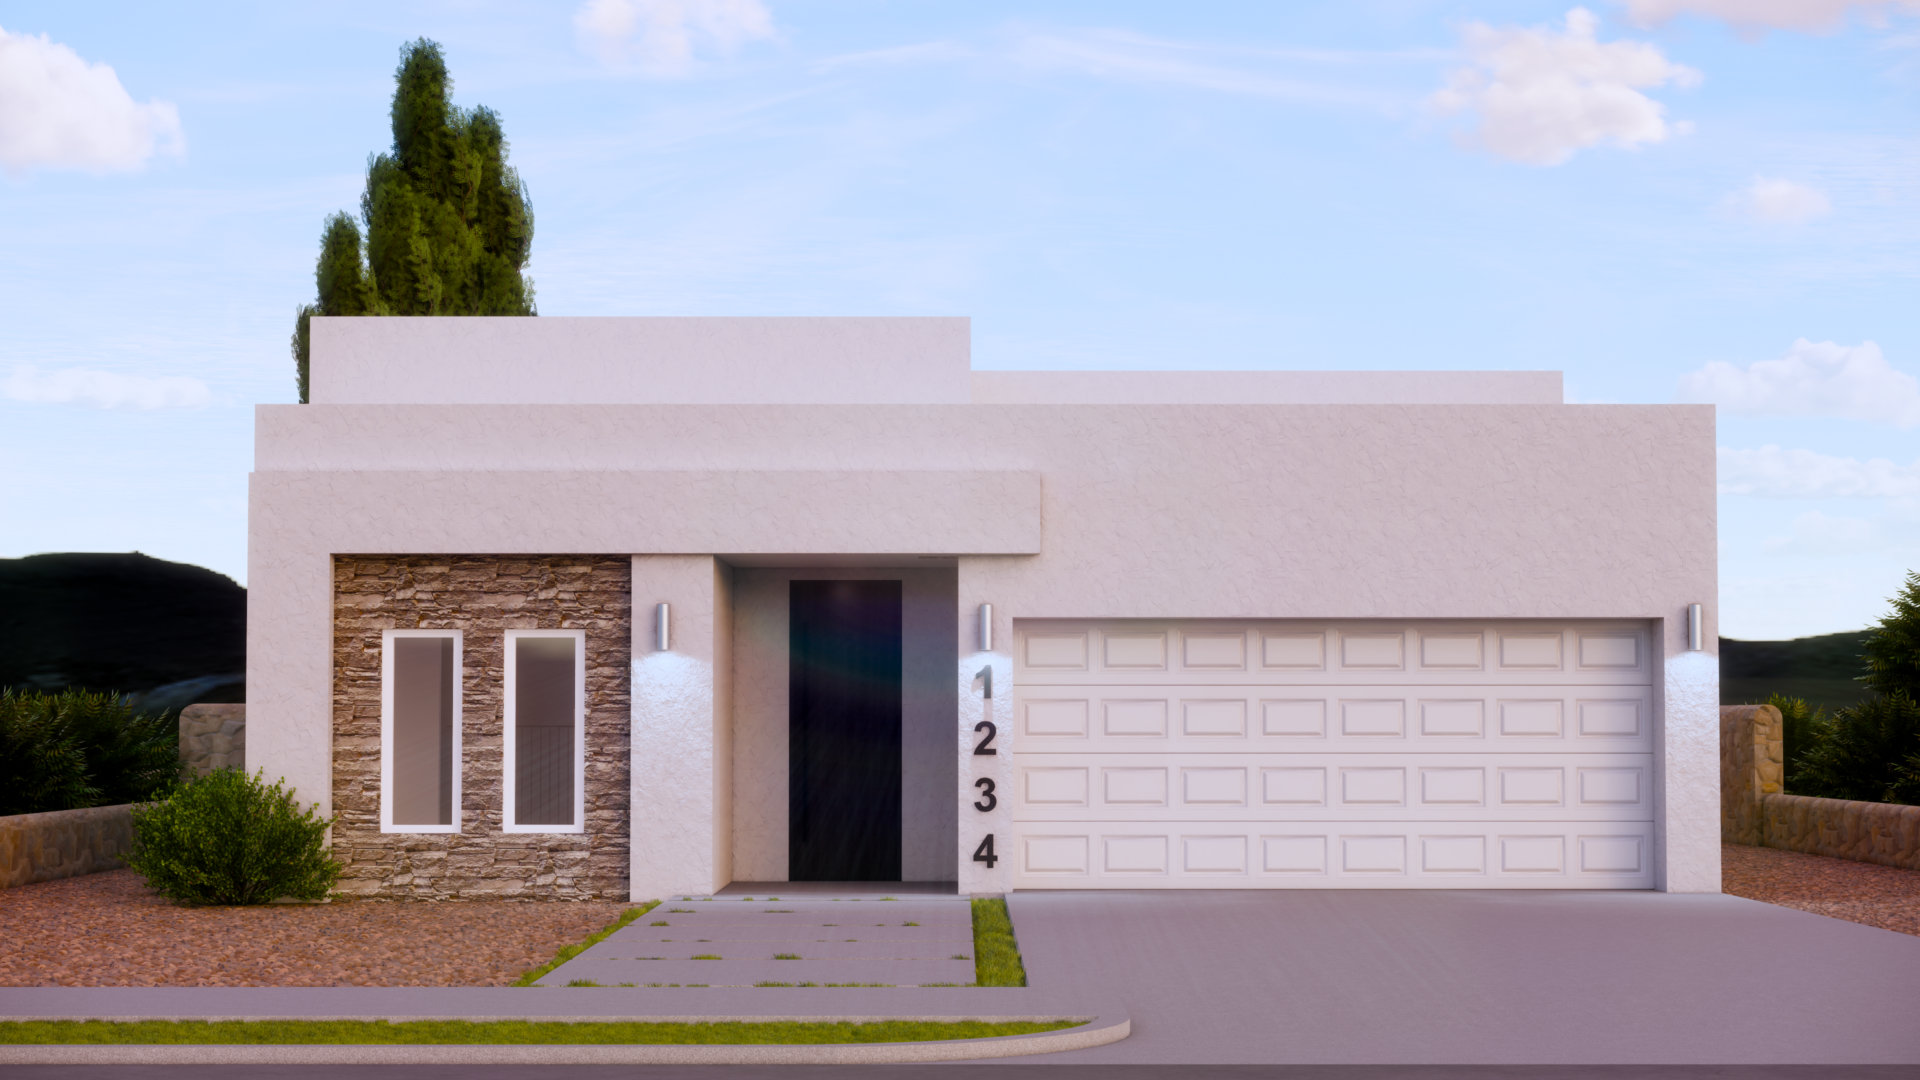
The Paris floor plan by BIC Homes is an elegant retreat that welcomes you with striking, contemporary curb appeal
designed to remain iconic for generations. The front elevation is highlights clean lines, a flat roof, and is
complemented by stone accents, along with stylish exterior lighting. Together, these elements create an intriguing
first impression and set the stage for the refined interior beyond.

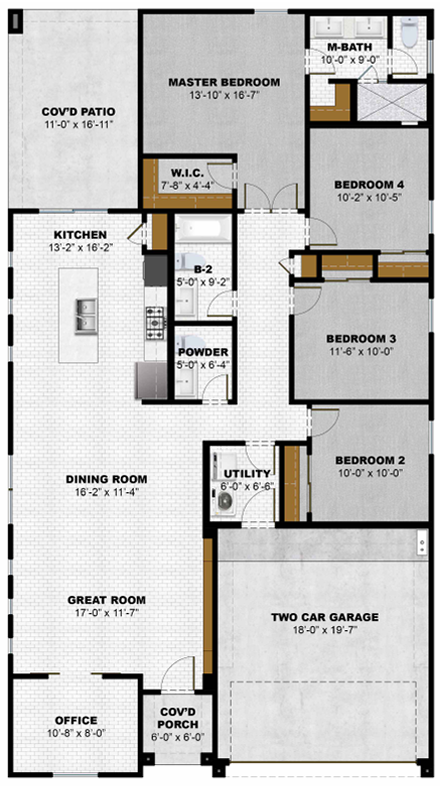
Inside, the Paris floor plan features plantation shutters throughout the home, offering optimal light control and a
classic, timeless aesthetic. Quartz or granite countertops add a touch of luxury throughout. As you approach the
entrance, a covered porch invites you inside, where the living room is filled with natural light. Just off the living
room, a dedicated office provides a functional workspace with a window overlooking the front yard.
The dining room and kitchen flow seamlessly from the living space, embracing an open‑concept design ideal for
both daily living and entertaining. The gourmet kitchen includes stainless steel appliances, a tiled backsplash,
cabinetry with crown molding, and a built‑in wine rack—all designed to enhance your culinary experience. Adjacent
to the kitchen, a glass sliding door offers convenient outdoor access while increasing natural light within the home.
A hallway located between the dining room and kitchen leads to the remaining living spaces, beginning with a half
bath and a laundry room. The laundry room features cabinetry, accent tile flooring, and direct access to the
insulated garage, which is finished with a durable epoxy floor. Farther down the hall, you’ll find the second
bathroom and generously sized secondary bedrooms, which are carpeted for comfort, while the main living areas
and bathrooms feature tile flooring.

The primary suite offers a private retreat with elegant double doors and a spacious walk‑in closet. The primary bath
is a serene escape, complete with dual vanity sinks, a standing shower, and a linen closet. With its elevated finishes,
modern exterior design, and thoughtfully planned layout, the Paris blends style and comfort in a truly refined
home.
Horizon

New Single Family Homes in El Paso, TX

Monday – Sunday:  8am – 5pm

Enjoy the Area
El Paso, TX


  • Afro‑Latin family at home
  • El Paso city skyline at sunset
  • Family riding bikes outside
  • City of Alpaso Flag
  • Entrance of a luxury home with yellow fall foliage overhead

Local Area

Parks & Recreation in Horizon Community

  • Summer Sky Park
  • Morningside at Mission Ridge Park
  • Painted Sky Park
  • Lartington Park
  • Horizon Mesa Park
  • Town Center Park
  • Horizon Golf Course
  • Eastlake Marketplace
  • Gamescape by Cinemark

Hospitals in Horizon Community

  • The Hospitals of Providence Horizon City Campus
  • Las Palmas Del Sol Healthcare

Greater El Paso Area

  • El Paso Zoo and Botanical Gardens
  • San Jacinto Plaza
  • El Paso Chihuahua’s Baseball
  • El Paso Locomotive Football Club
  • Indian Cliff’s Ranch at Cattleman’s Steakhouse
  • Keystone Heritage Park
  • Hueco Tanks State Park & Historic Site
  • Jungle Reef Aquarium

Schools

Head Start/Elementary Schools:

  • Pete Duarte Head Start Center
  • Frank Macias Elementary School
  • Carroll T. Welch Elementary School
  • Desert Hills Elementary School
  • Horizon Heights Elementary School
  • Dr. Sue A. Shook Elementary School
  • Mission Ridge Elementary School
  • Col. Ben Narbuth Elementary School

Middle Schools:

  • Horizon Middle School
  • Col. John O. Ensor Middle School
  • Ricardo Estrada Middle School
  • Eastlake Middle School

High Schools:

  • Horizon High School
  • Eastlake High School
  • Mission Early College High School

Charter Schools:

  • IDEA Public Schools Horizon Vista Campus

Colleges:

  • El Paso Community College Mission Del Paso Campus
  • Afro‑Latin family at home
  • El Paso city skyline at sunset
  • Family riding bikes outside
  • City of Alpaso Flag
  • Entrance of a luxury home with yellow fall foliage overhead
  • Afro‑Latin family at home
  • El Paso city skyline at sunset
  • Family riding bikes outside
  • City of Alpaso Flag
  • Entrance of a luxury home with yellow fall foliage overhead

Horizon

Contact Sales

    Do you agree to Opt-In to Text Communication?* (required)
    YesNo

    * Required

    All information is deemed reliable. No representation is made, and BIC Homes does not guarantee the accuracy of any information provided. All information must be independently verified. Square footage is approximate and may vary upon elevation and/or options selected. Exterior elevation images and floorplans are artist renderings and are representative only. Optional upgrades may be shown. BIC Homes reserves the right to modify plans, specifications, and price without notice or obligation. Please see your New Home Consultant for more information.Images are for representation purpose only. Contact our New Home Consultant for current plans and selections.