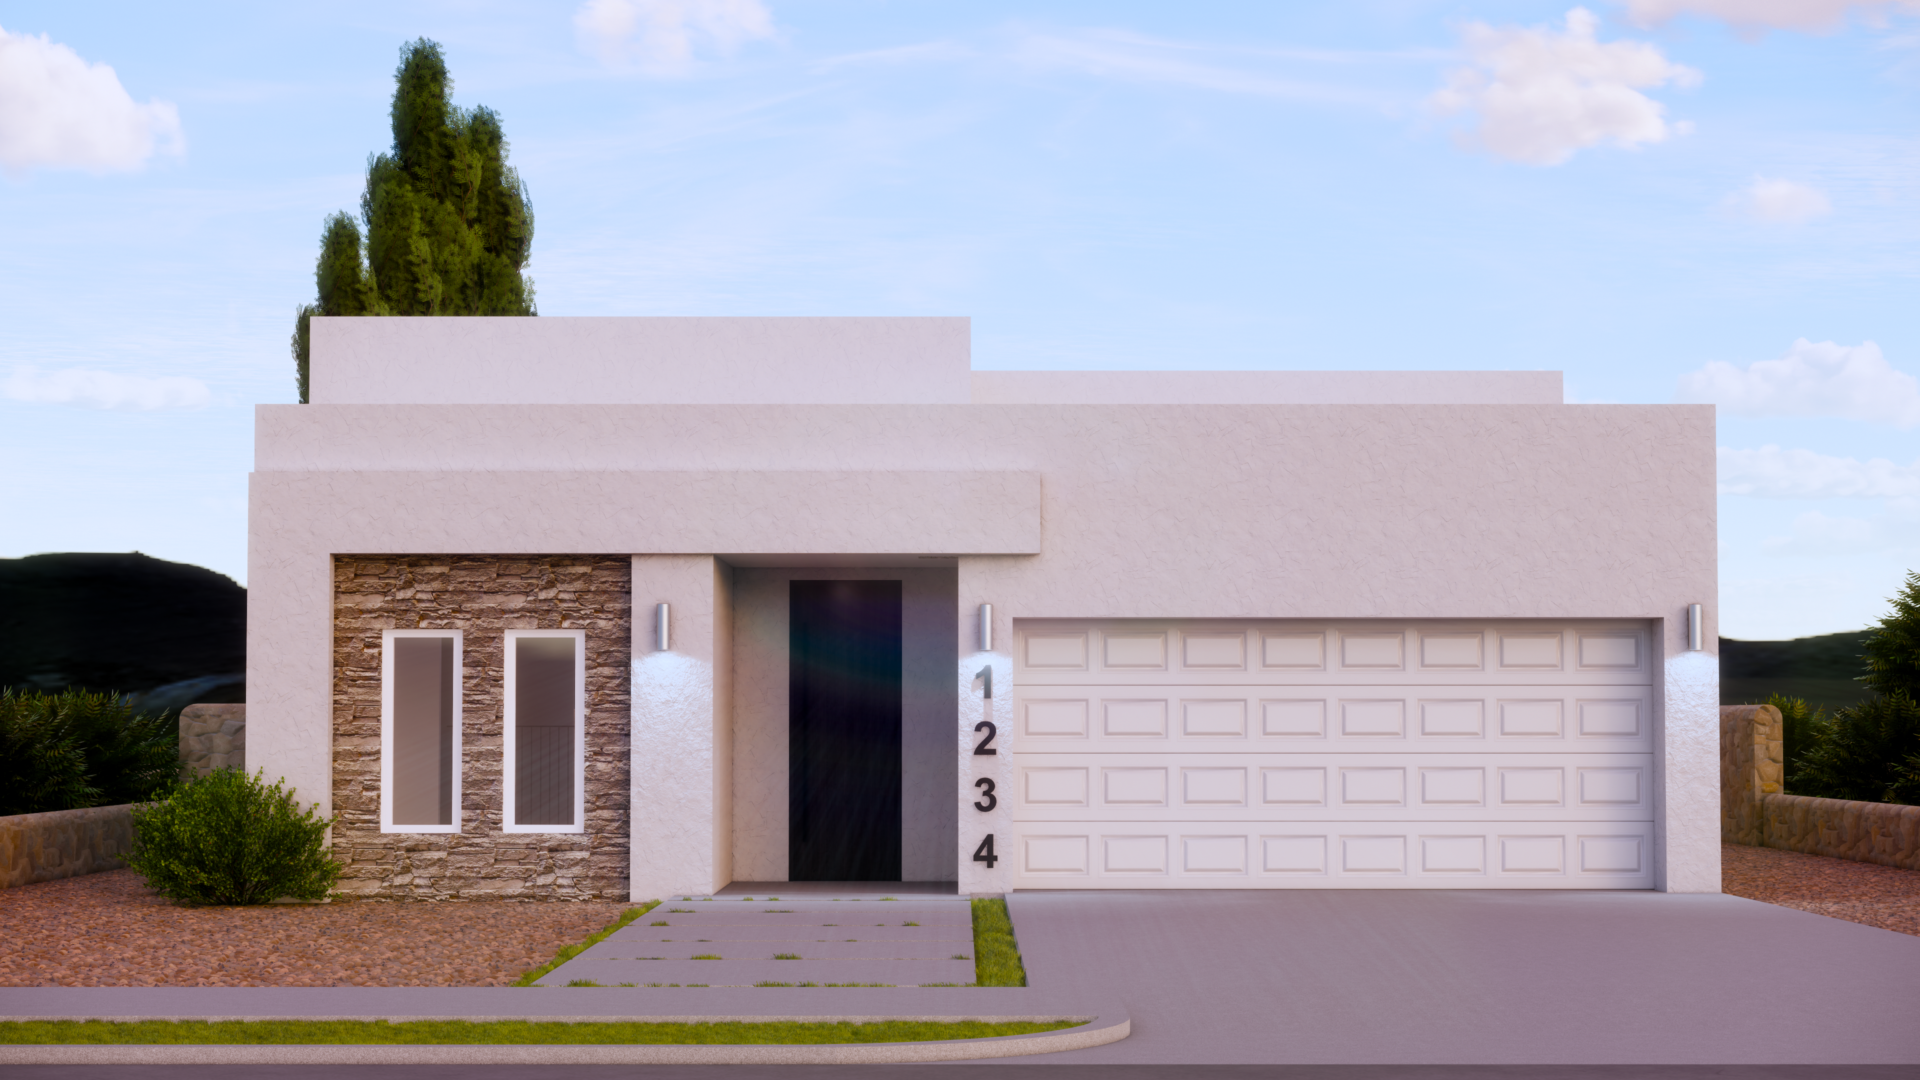
The Paris floor plan by BIC Homes is an elegant retreat that welcomes you with striking, contemporary curb appeal designed to remain iconic for generations. The front elevation is highlights clean lines, a flat roof, and is complemented by stone accents, along with stylish exterior lighting. Together, these elements create an intriguing first impression and set the stage for the refined interior beyond.
Inside, the Paris floor plan features plantation shutters throughout the home, offering optimal light control and a classic, timeless aesthetic. Quartz or granite countertops add a touch of luxury throughout. As you approach the entrance, a covered porch invites you inside, where the living room is filled with natural light. Just off the living room, a dedicated office provides a functional workspace with a window overlooking the front yard.
The dining room and kitchen flow seamlessly from the living space, embracing an open‑concept design ideal for both daily living and entertaining. The gourmet kitchen includes stainless steel appliances, a tiled backsplash, cabinetry with crown molding, and a built‑in wine rack—all designed to enhance your culinary experience. Adjacent to the kitchen, a glass sliding door offers convenient outdoor access while increasing natural light within the home.
A hallway located between the dining room and kitchen leads to the remaining living spaces, beginning with a half bath and a laundry room. The laundry room features cabinetry, accent tile flooring, and direct access to the insulated garage, which is finished with a durable epoxy floor. Farther down the hall, you’ll find the second bathroom and generously sized secondary bedrooms, which are carpeted for comfort, while the main living areas and bathrooms feature tile flooring.
The primary suite offers a private retreat with elegant double doors and a spacious walk‑in closet. The primary bath is a serene escape, complete with dual vanity sinks, a standing shower, and a linen closet. With its elevated finishes, modern exterior design, and thoughtfully planned layout, the Paris blends style and comfort in a truly refined home.
11440 Montwood Dr, Ste. #D-2, El Paso, TX 79936 | 915-246-8796 | info@bic-homes.com
©2026 BIC Homes. All Rights Reserved. | Privacy Policy | Site By Meredith Communications

Error: Contact form not found.