

How to Choose the Right Floor Plan for Your Northeast El Paso Lifestyle
Choosing a floor plan feels like it should be straightforward. You know how many bedrooms you need. You have a budget. You have toured a few homes. But somewhere between the first walkthrough and the moment you are supposed to decide, a question surfaces that square footage alone does not answer: Will this home actually work for the way we live?
That is the right question. The floor plan is not a specification, it is a blueprint for your family’s daily life. Get it right and the home supports you quietly, effortlessly, for years. Get it wrong and the friction accumulates in ways that are hard to anticipate before move-in and hard to ignore after.
We have been building homes for El Paso families for more than 20 years. In that time, we have learned which layouts create daily delight and which ones produce the slow realization of “I wish we had thought of that.” This guide puts that experience to work for you, so you know exactly what to look for before you walk through a single door.
Explore Northeast El Paso Floor Plans
Why the Floor Plan Is the Most Personal Decision in Homebuying
Buyers spend a lot of time evaluating what they can see such as countertops, finishes, elevation. What gets the least attention is the decision that matters most: the layout underneath all of it.
Finishes can be updated. The floor plan cannot. It determines how your family moves through the home every single day from how mornings flow, where daily life gathers, whether the primary suite is a genuine retreat or just a bedroom at the end of a short hall.
When a layout works, you barely notice it. When it does not, you feel it in small ways at first, and then consistently, for as long as you live there. The feedback we hear most often from families after move-in is not about fixtures or finishes. It is about layout: sight lines they did not consider, bedroom separation they wish they had prioritized, a garage entry that lands in the wrong place.
That listening shapes how we design floor plans at BIC Homes, and it is the reason this guide starts with your household, not the floor plan drawings.
Start With How Your Family Actually Lives, Not Square Footage
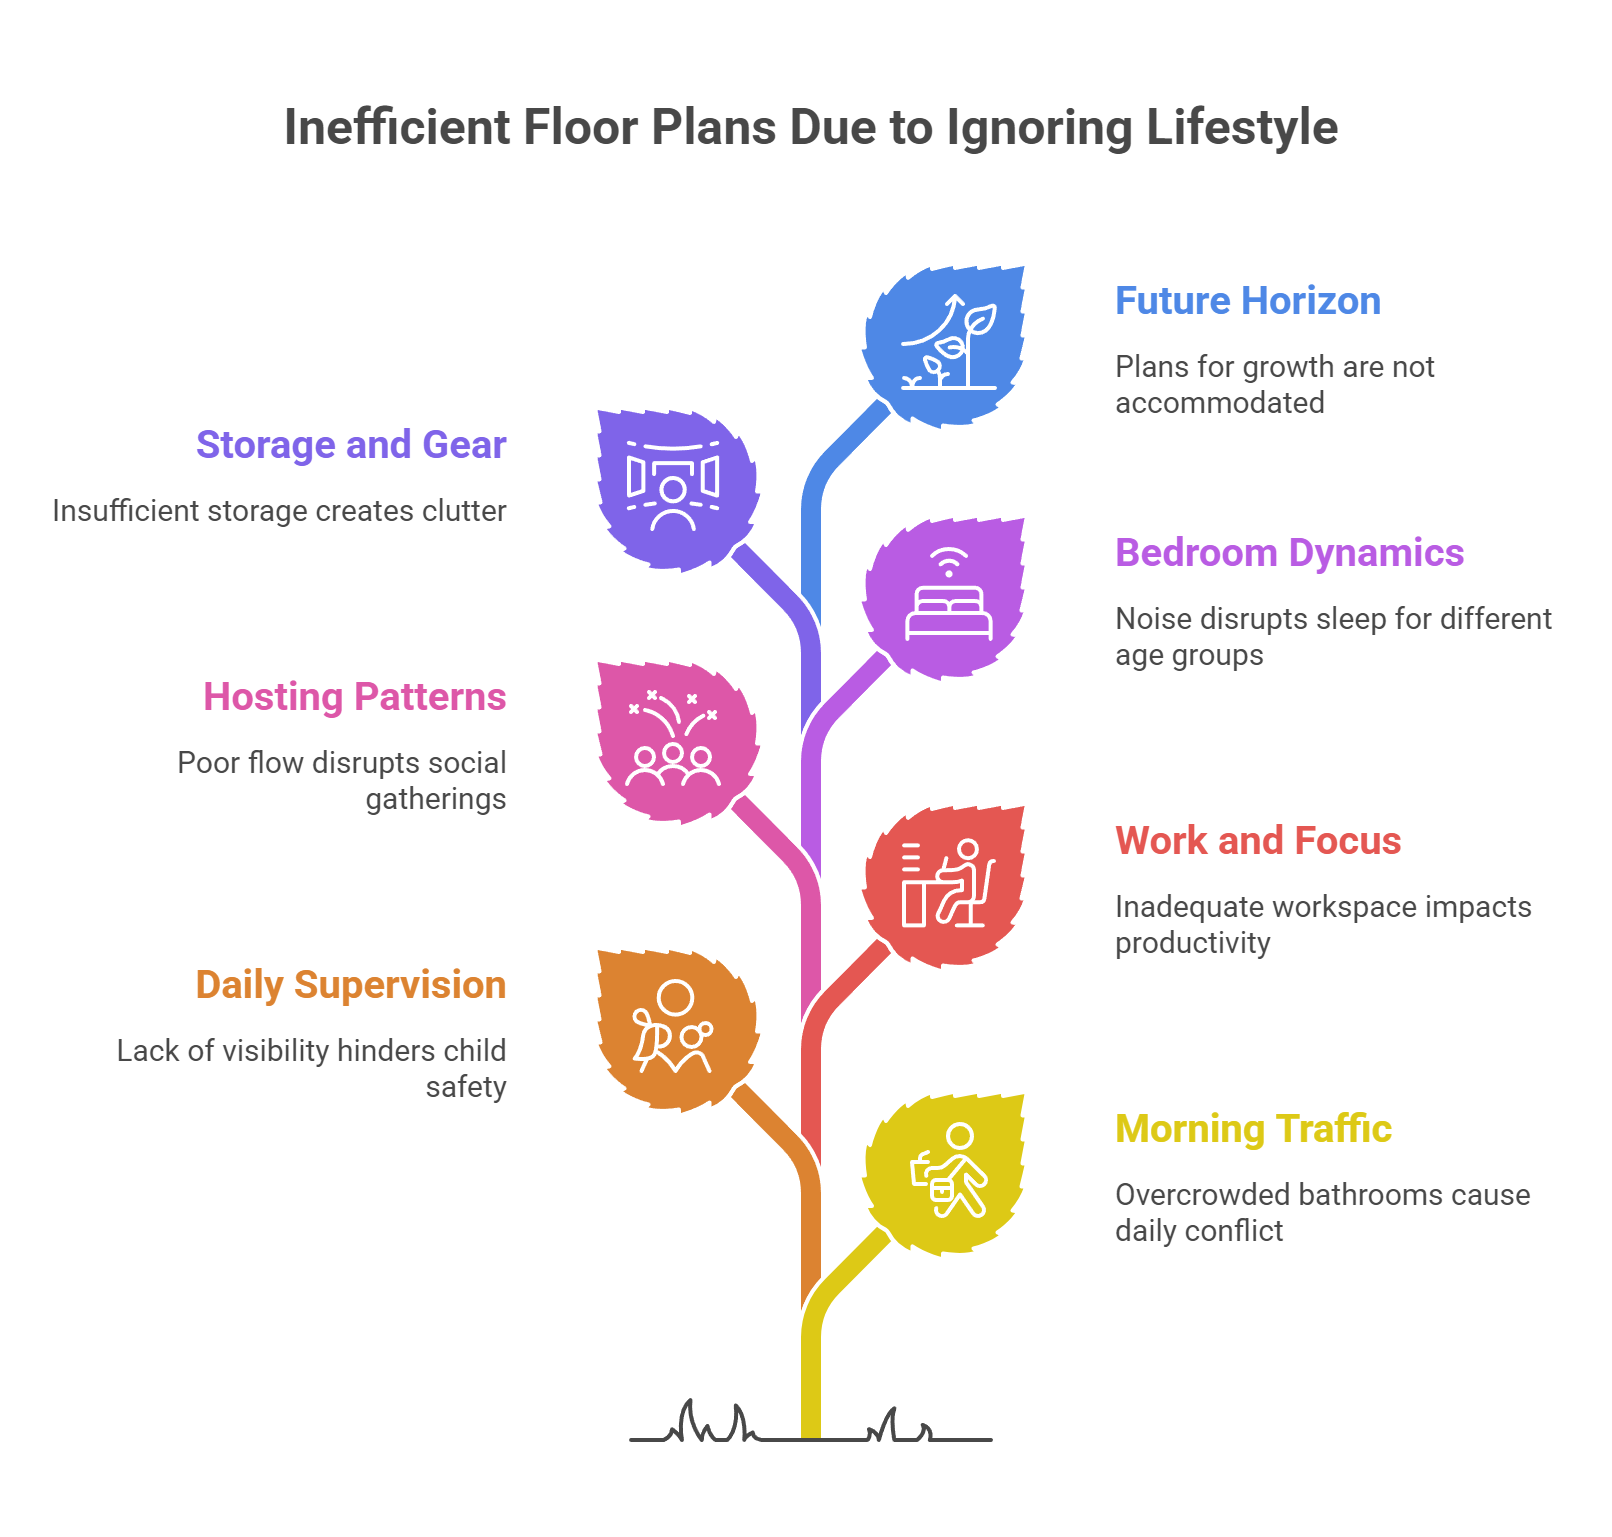
The most common floor plan mistake is optimizing for size rather than function. A larger home with the wrong layout will feel smaller and more frustrating than a right-sized home designed around how your household actually moves. Square footage tells you how much space you are getting. It does not tell you whether that space will work for your life.
Before you look at a single floor plan, answer these questions honestly.
The Lifestyle Questions That Reveal Your Layout Needs
- Morning traffic
How many people are getting ready at the same time and from which parts of the house?
One shared bathroom may work beautifully for some households and create daily conflict for others. - Daily supervision
If you have young children, where do they spend most of their time while a parent manages the kitchen?
Can you see them from where you cook? - Work and focus
Do you or your partner work from home?
Is a dedicated, closed-door space non-negotiable, or would a flex area serve the purpose? - Hosting patterns
Do you entertain regularly and need a natural flow between kitchen, dining, and living areas?
Or do you prefer defined spaces that keep gatherings contained? - Bedroom dynamics
Are young children and adults going to bed at different times?
How much does acoustic distance between the primary suite and secondary bedrooms matter to your household? - Storage and gear
Is your family gear-heavy, items like sports equipment, strollers, tools, outdoor furniture?
Where does that realistically need to land when it comes through the door?
- Future horizon
Is your family complete, or are you planning to grow?
Do aging parents visit frequently, or might they need to move in eventually?
These are the questions that shape how we design floor plans in our Northeast El Paso community. Open-concept layouts that keep parents connected to young children during daily tasks. Split bedroom configurations that give adults a genuine retreat. Flex rooms that adapt as the family’s needs shift over time. The answers you bring to a floor plan walkthrough are more useful than any spec sheet.
Matching Your Floor Plan to Your Life Stage and Household
There is no universally correct floor plan. The right layout depends on who lives in the home, how they use it, and what the household looks like five and ten years from now.
These profiles are starting points. Most buyers will recognize themselves in one of these scenarios and that recognition is where the conversation gets useful.
Young Couples and Growing Families
For households that are growing or planning to, the layout needs to grow with you. Look for:
- An open-concept main living area that keeps parents connected to young children during daily tasks, with the kitchen facing the living space rather than away from it.
- Bedroom count that accommodates your family now with room to expand.
- A flex space that serves as a nursery today and transitions naturally into a child’s room or home office as needs change.
- ENERGY STAR-certified construction that keeps monthly utility costs manageable as the family and its energy demands grow.
- Garage and utility integration that accounts for where gear lands when it comes through the door.
Established Families With School-Age Children
Move-up buyers tend to know exactly what they have outgrown. The priorities that matter most at this stage:
- A primary suite that is physically and acoustically separated from secondary bedrooms, consistently the feature move-up buyers say they wished they had prioritized earlier
- Defined spaces for homework and after-school activity that do not all collapse into a single shared room
- A kitchen and dining configuration that supports real family meals and casual hosting without a formal dining room that rarely gets used
- Storage sized for actual household volume, not model home staging
Military Families and Relocators
For families navigating a Fort Bliss PCS, the floor plan decision often happens quickly and sometimes from a distance. The layout features that serve military households best:
- Move-in-ready availability that works with PCS timelines and removes the uncertainty of a lengthy build process
- A dedicated flex space that adapts across assignment cycles such as home office, guest room, gear storage, or workout space depending on what the household needs at a given time
- Low-maintenance interior and exterior design that remains manageable when a service member is deployed
- Remote consultation support so that evaluating floor plans from a distance is never a barrier to making a confident decision
Value-Driven and Right-Sizing Buyers
The right floor plan here is not the smallest option available, it is the most efficient one. What to prioritize:
- A layout sized for you, eliminating maintenance burden without sacrificing comfort.
- Single-story options where available, for accessibility now and long-term livability as needs evolve.
- ENERGY STAR-certified construction that reduces the ongoing demands of ownership from the first month through the life of the home.
- A floor plan that performs as designed without requiring additions or upgrades to function well.
See Which BIC Homes Floor Plan Fits Your Lifestyle
The Floor Plan Features That Matter Most in a Northeast El Paso Home
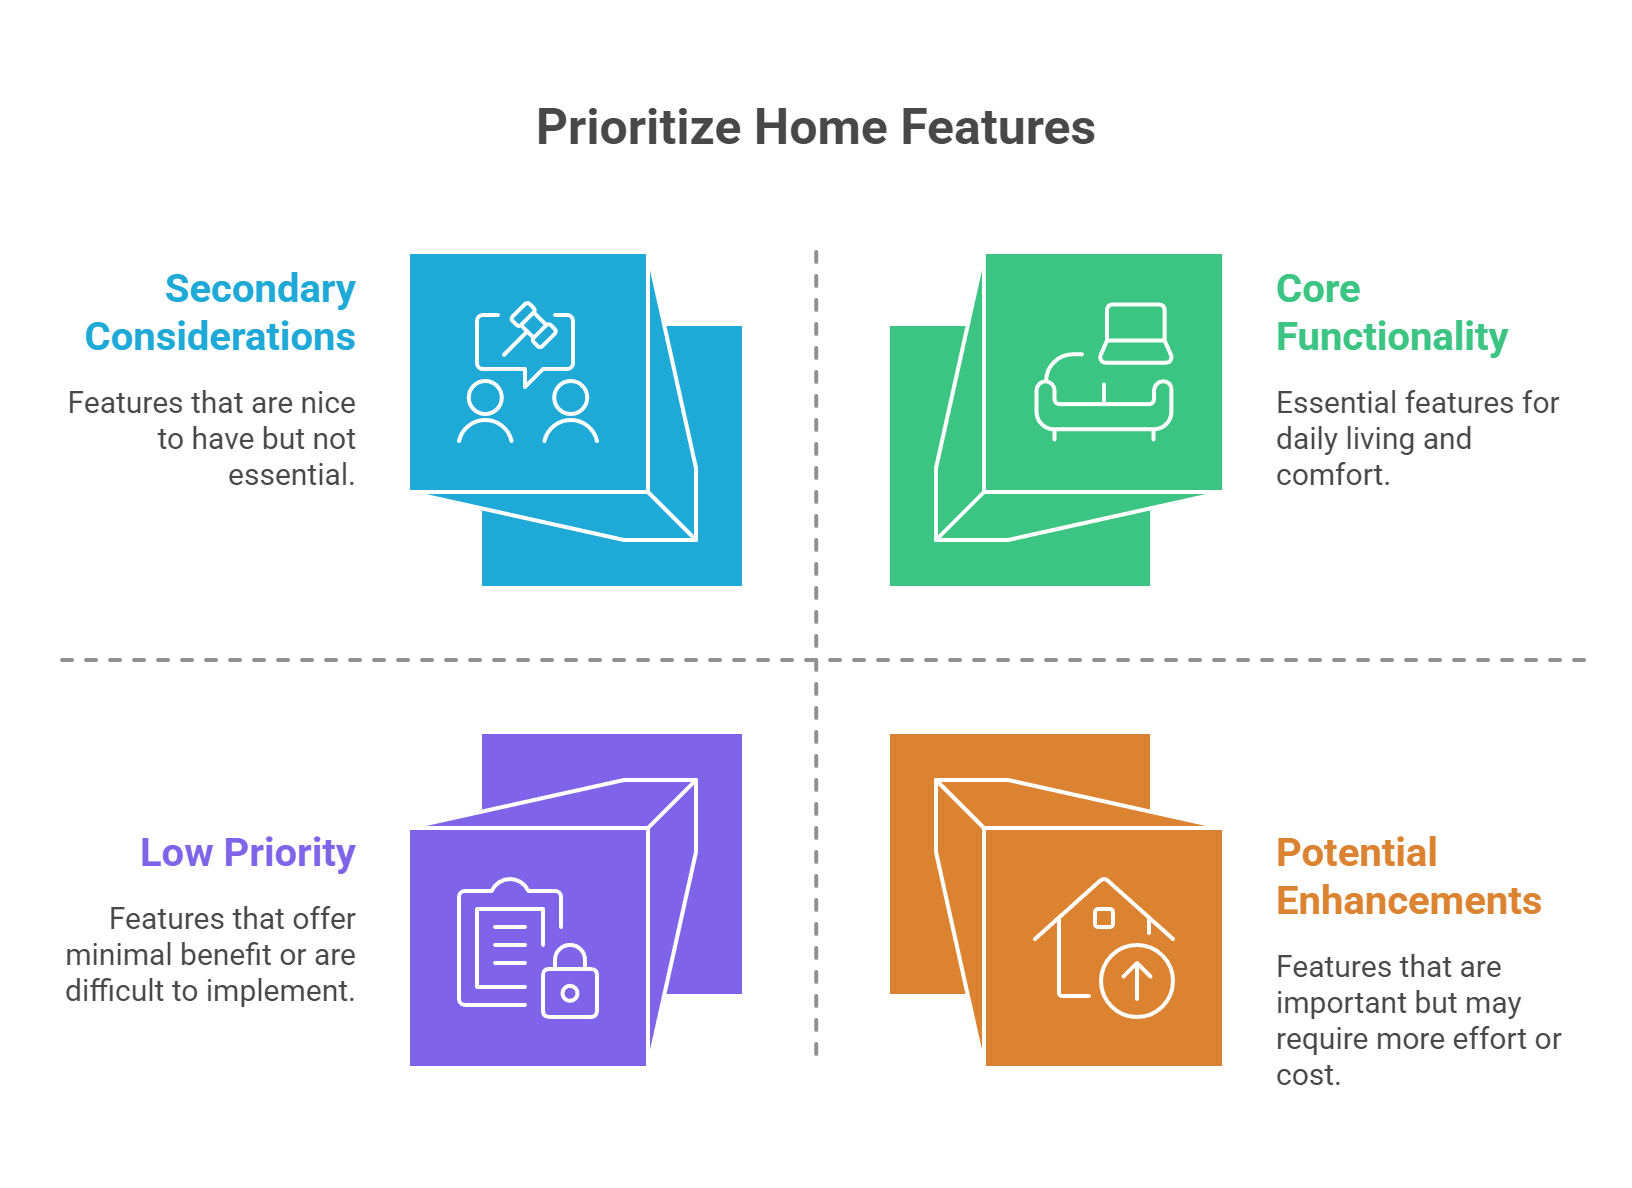
Not all floor plan features carry equal weight in every market. In Northeast El Paso, the climate, the pace of family life, and the community’s connection to Fort Bliss shape which layout choices create the most meaningful daily difference.
These are the features worth slowing down to evaluate.
Indoor-Outdoor Flow and El Paso’s Climate
Northeast El Paso’s sunny climate makes outdoor living genuinely practical for much of the year, not just on weekends, but as an extension of daily home life. A floor plan that connects interior living spaces naturally to a covered patio or backyard makes that possible.
One that does not leave outdoor space underused regardless of how appealing it looks on a site plan.
When evaluating a floor plan, ask:
- How directly does the main living area transition to outdoor space?
- Does the kitchen have sight lines to the backyard — useful not just aesthetically, but for keeping an eye on children while preparing meals?
- Is the covered patio a natural extension of the living area, or does reaching it require routing through a secondary space?
Kitchen Placement and Sight Lines
The kitchen drives the daily rhythm of a family home. Where it sits relative to the living area, the backyard, and the garage entry determines how well the rest of the home functions around it.
- Open-concept designs that give the kitchen clear sight lines to the main living area and backyard are consistently the most livable configurations for active families
- The kitchen’s relationship to the garage entry matters equally, in most Northeast El Paso family homes, the garage is the most-used entrance.
- A layout that routes daily traffic naturally toward the kitchen rather than through the living room is one of those details that feels minor on paper and significant after move-in
Primary Suite Separation
Of all the features buyers say they wish they had prioritized, primary suite separation comes up most consistently. It is easy to underestimate on a floor plan drawing and difficult to add after the fact.
- A split bedroom configuration places the primary suite on one side of the home and secondary bedrooms on the other, a genuine retreat for adults, with proximity still available for young children at night
- As children grow and household noise and activity levels increase, that separation becomes more valuable, not less
- During any floor plan walkthrough, stand in the primary suite and assess the actual acoustic distance from secondary bedrooms, not the distance as it appears on the drawing
Flex and Bonus Rooms
The most useful question to ask about a flex room is not what it is today, but how many things it could become.
- For a growing family, a flex room moves from nursery to child’s bedroom to home office as the household evolves
- For a military family, it adapts across assignment cycles without any structural changes
- For a remote worker, it provides closed-door, dedicated space that keeps work separate from the rest of daily life
A flex room that is well-positioned and appropriately sized is one of the quietest long-term investments a floor plan can make.
Garage Entry and Utility Integration
In a Northeast El Paso family home, the garage entry sees more daily traffic than the front door and it is one of the layout details buyers almost never evaluate during a model home tour but notice immediately after move-in.
- A floor plan that routes the garage entry naturally through a mudroom or utility space, with a clear path to the kitchen, meaningfully improves daily function
- Where gear lands, where groceries go, how the household transitions from the car into the home on a typical evening, walk this path deliberately during any floor plan evaluation
Energy Efficiency and Layout Design
BIC Homes builds every home to ENERGY STAR certification standards, which means efficiency is built into every floor plan from the ground up. Layout choices reinforce that foundation.
- Open-concept designs, thoughtful window placement, and ceiling height all interact with BIC Homes’ high-performance building envelope to affect how a home heats and cools in El Paso’s desert climate
- The result is a home that performs efficiently year-round including during the months when El Paso’s summer heat places the greatest demands on a home’s systems
- Energy efficiency in a BIC Homes floor plan is not a feature added at the finish line. It is a design principle built into the home from the start
Ready to see how these features come together in a real floor plan?
Explore our Northeast El Paso floor plans and find the layout that fits your household.
If you are looking for something already under construction, view our available Northeast El Paso homes to see what is ready now.
New Construction vs. Resale: Why the Floor Plan Difference Matters
When you buy a resale home, you inherit someone else’s floor plan decisions, made years or decades ago for a different family with different needs. Some of those decisions will work for your household. Many will not. And in a resale home, the ones that do not work are largely permanent.
A BIC Homes new construction in Northeast El Paso is different in three specific ways:
- The layout was designed for modern family life
Not adapted from a previous owner’s choices, and not pulled from a national builder catalog, designed around how El Paso families live today - Every system is new, warranted, and performing as designed from day one
No inherited maintenance, no deferred repairs, no surprises behind the walls - The floor plan is backed by our 1-2-10 warranty
One year on workmanship, two years on mechanical systems, ten years on structural defects, so you can settle into your new home with complete confidence
There is also a longer-term dimension worth considering. A floor plan that functions well for your household protects your investment.
BIC Homes in Northeast El Paso
How to Use a Model Home Visit to Evaluate a Floor Plan
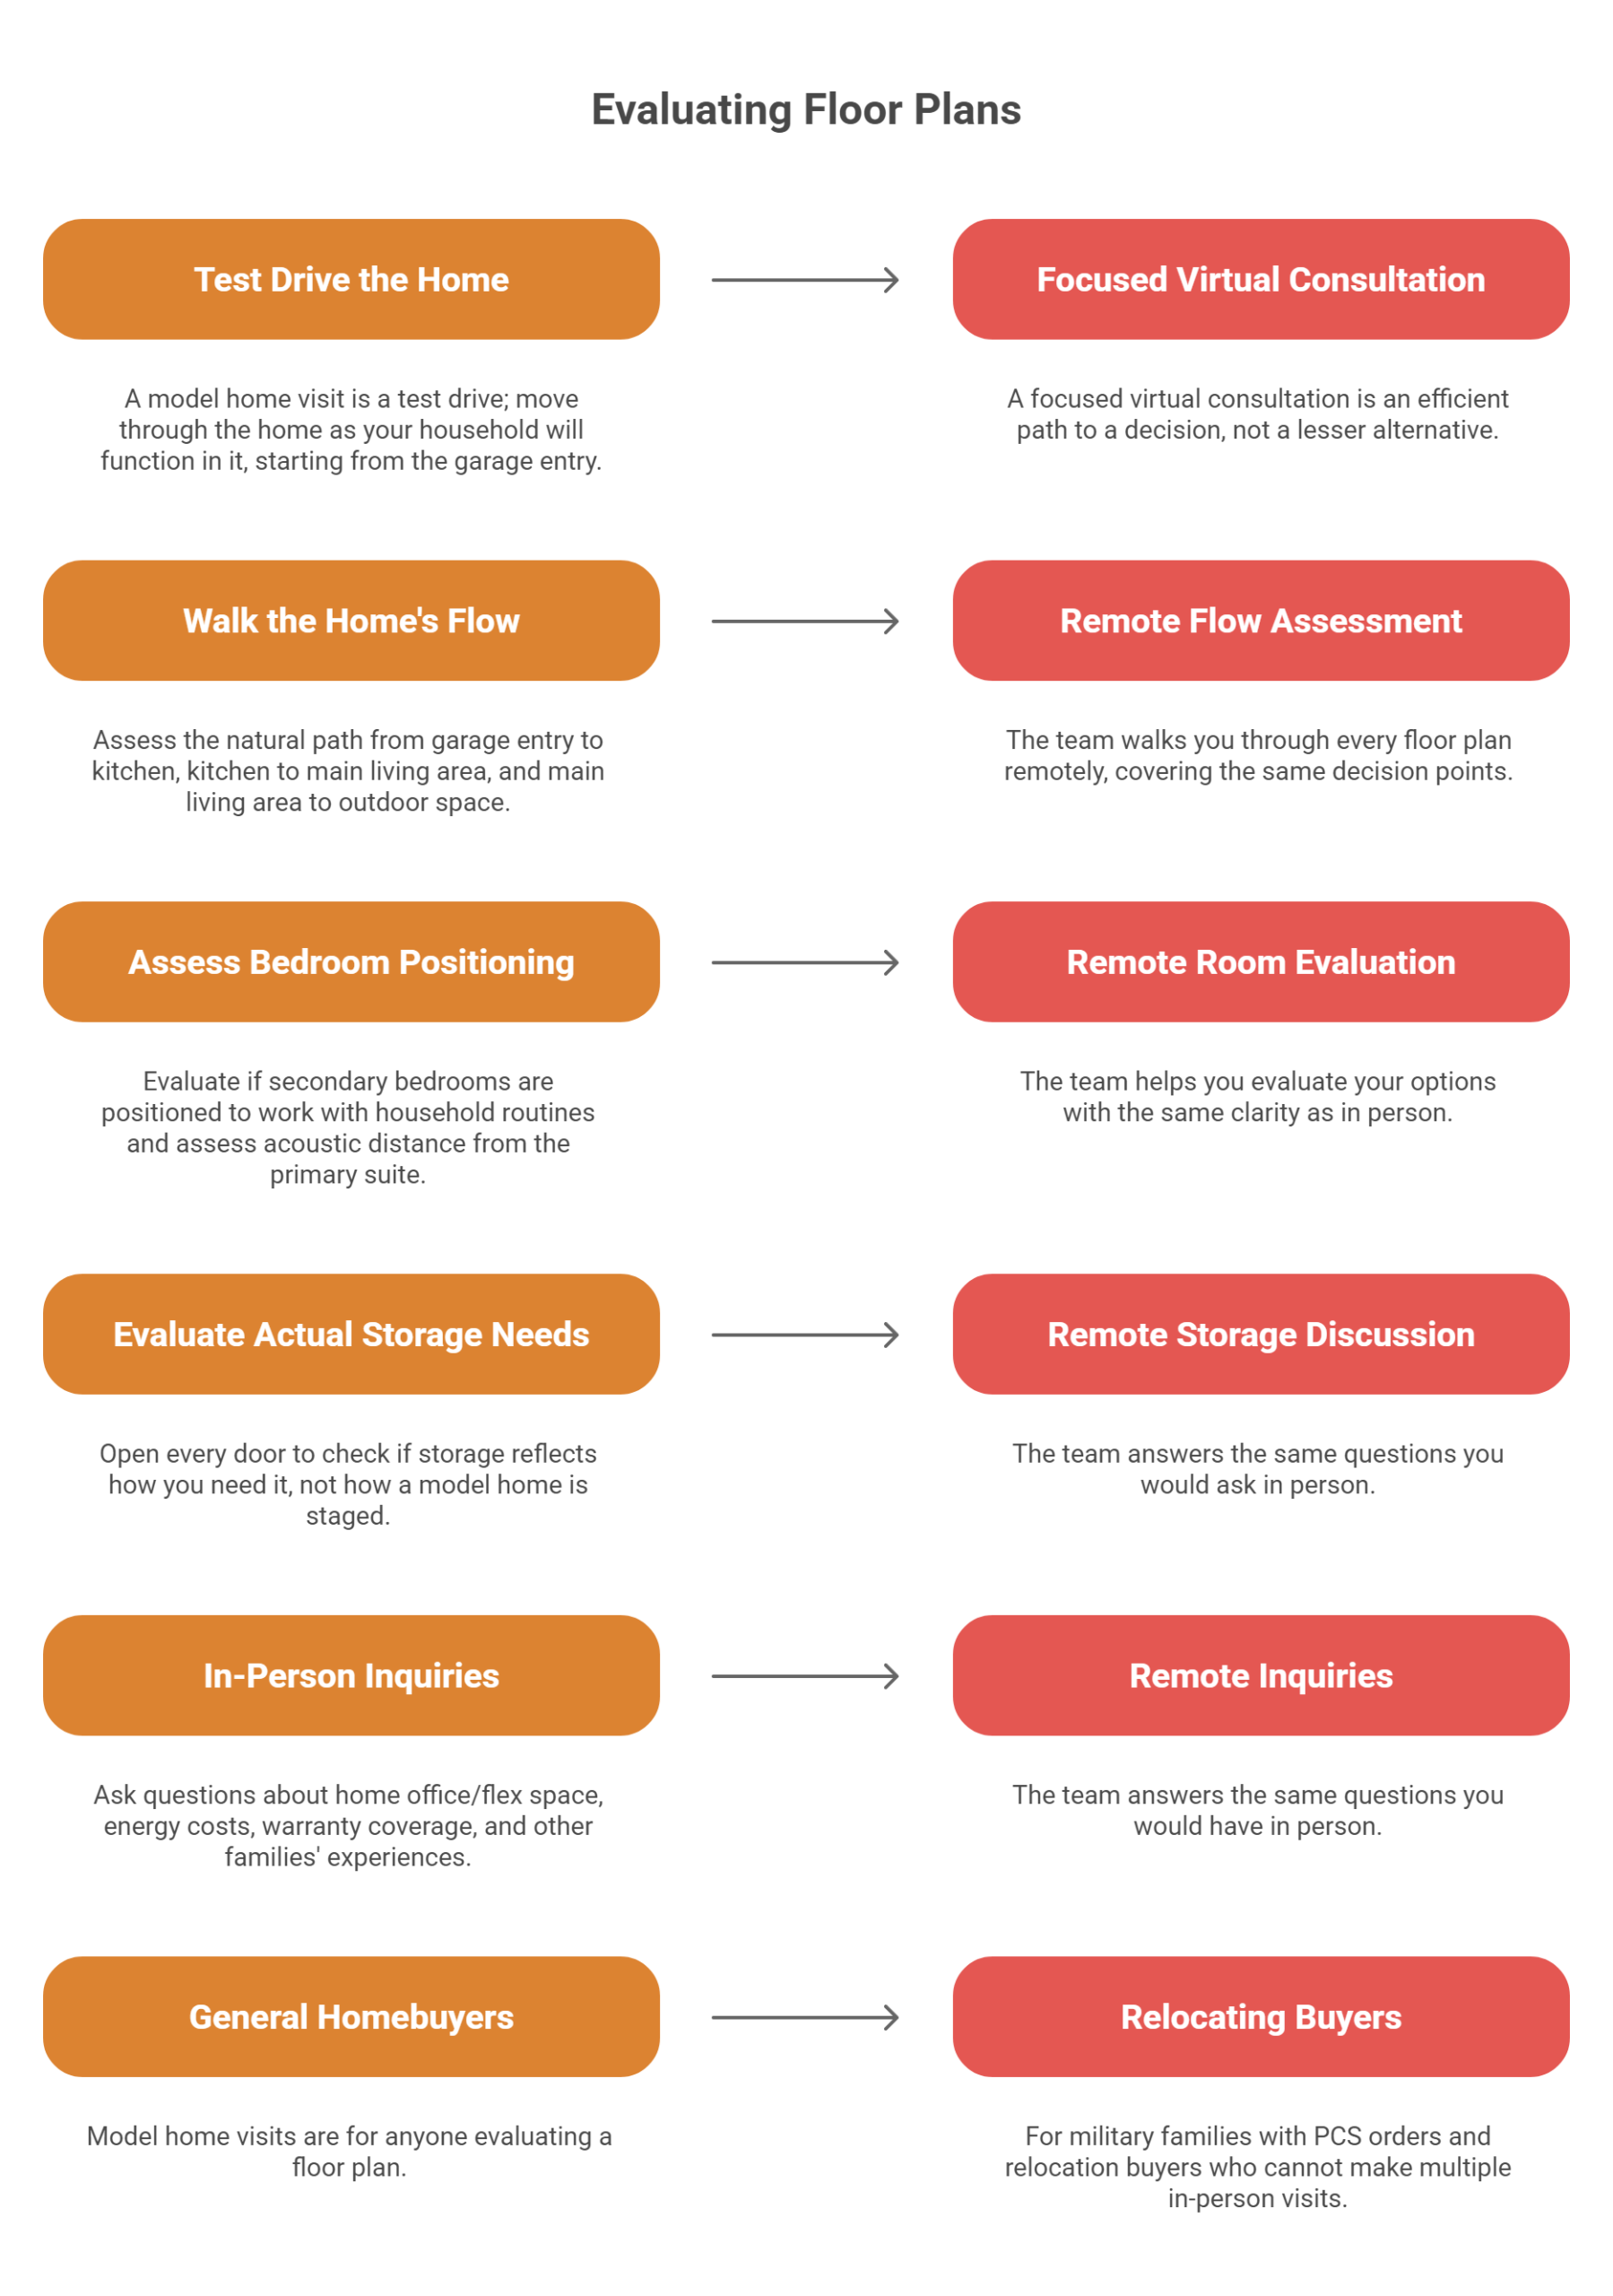
The best floor plan on paper still needs to be walked. A model home visit is not a viewing, it is a test drive. Arrive with your lifestyle audit answers already in mind, and move through the home the way your household will function in it.
Walk the Home Like It’s a Tuesday Morning
Picture a typical weekday afternoon, you are pulling into the driveway after work, groceries in the back, kids in tow. Start at the garage. That is how your family will arrive most of the time
Then move through the home the way your day actually flows:
Garage entry → kitchen
Does the path feel natural, or does it route traffic through a space it shouldn’t?
Kitchen → main living area
Stand in the kitchen and check your sight lines.
Can you see the living area? The backyard? The garage entry?
Main living area → outdoor space
Does the transition feel connected or incidental?
Secondary bedrooms
Are they positioned in a way that works for your household’s routines?
Primary suite
Stand here and assess the real acoustic distance from the secondary bedrooms.
Is this the level of separation your household needs?
Storage
Open every door.
Does the storage reflect how you need it, not how a model home is staged?
Questions to Ask During Your Visit
Come prepared with questions that go beyond finishes and square footage:
- How does this floor plan accommodate a dedicated home office or flex space?
- How does this layout perform on energy costs during an El Paso summer?
- What does the 1-2-10 warranty cover after closing?
- How do other families living in this floor plan describe the layout after move-in?
Evaluating Floor Plans From a Distance
For military families with Fort Bliss PCS orders and relocation buyers who cannot make multiple in-person visits, distance does not have to be a barrier to a confident floor plan decision.
Our team can walk you through every floor plan remotely, covering the same decision points, answering the same questions, and helping you evaluate your options with the same clarity you would have in person. A focused virtual consultation with BIC Homes is not a lesser alternative. For buyers who know what their household needs, it is often the most efficient path to a decision.
BIC Homes in Northeast El Paso, Thoughtfully Designed
Every floor plan we build in Northeast El Paso is designed around how families live in it, not how it looks on a spec sheet.
That design philosophy extends to what buyers cannot see:
- Post-tensioned foundations built for long-term structural reliability
- Manabloc plumbing engineered to perform for the life of the home
The floor plan is the starting point. The home built around it is what makes it last.
We have been building in El Paso for more than 20 years, and our Northeast community reflects everything that experience has taught us about what families here need from a home. If you are ready to find the layout that fits your household, we would love to help.
Ready to find the floor plan that fits your family?
Explore our Northeast El Paso floor plans online, then come see your favorites in person at our model home, or connect with our team for a virtual walkthrough if you are planning your move from out of town.
Model home: 12380 Polo Norte Dr, El Paso, TX Open Monday through Sunday, 8am to 5pm
Call us at 915-246-8797 or visitbichomeselpaso.com.
We know these homes, and we would love to help you find yours.

Written by
Santiago Portas
Vice President, BIC Homes
Santiago Portas is the Vice President at BIC Homes, a role that crowns a remarkable journey spanning continents, industries, and leadership challenges. As a seasoned Electronic Engineer, Santiago brings over three decades of hands-on expertise in electronics, mechanical repairs, logistics, and global quality management to the homebuilding sector, a field where his pragmatic vision and relentless drive for excellence have made a lasting impact.